01
Home Office
Create a dedicated work area away from the main living space with proper insulation, power and lighting.
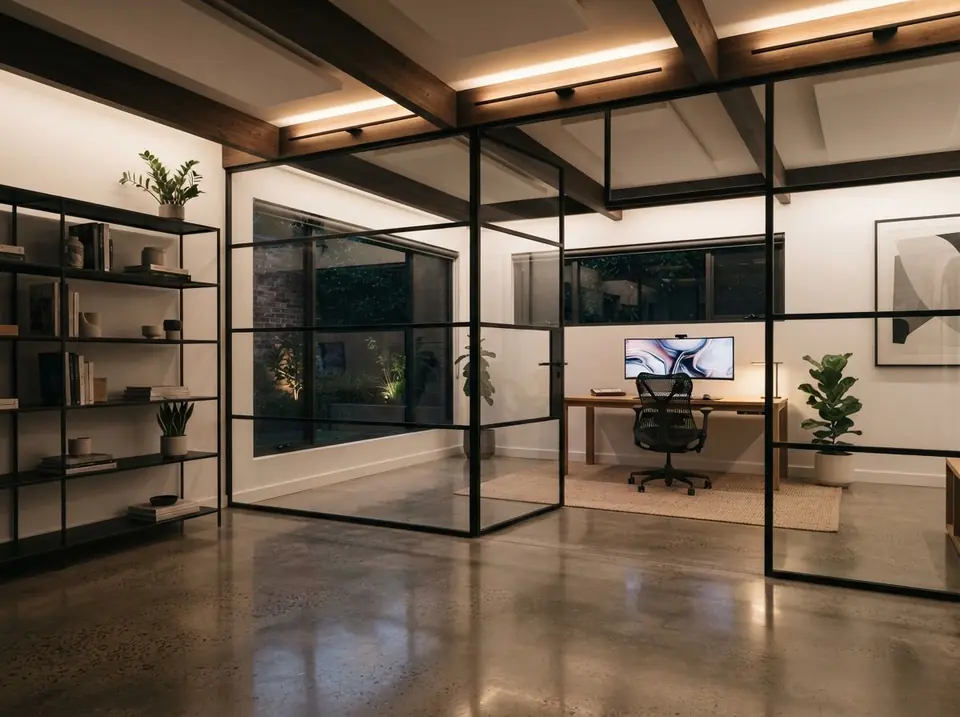
Make better use of an underused garage by turning it into a warm, insulated room that feels connected to the rest of your home rather than like a converted outbuilding.
For many homes, the garage is valuable square footage that ends up storing boxes rather than cars. A well-designed conversion can create a home office, bedroom, playroom, gym, utility room or additional living space without changing the main footprint of the property.
Drytech plans the conversion around insulation, heating, ventilation, natural light and the connection to the existing house. The aim is to make the finished room feel permanent and comfortable, not like a garage with a new floor and plasterboard added.
Create a dedicated work area away from the main living space with proper insulation, power and lighting.
Add flexible sleeping space where the layout and building requirements make it suitable.
Turn the garage into a comfortable year-round room for training, making, gaming or creative work.
Extend the usable ground floor with a snug, playroom, utility room or space connected to the kitchen and living areas.
The details make the difference. Floor levels, insulation, heating, ventilation, glazing and access all need to work together. We plan those elements from the start so the completed room feels intentional and usable throughout the year.
We visit your home, listen to what you want to achieve and assess the structural possibilities — no obligation, no fee.
You receive a written quote with a clear scope, material specification and an outline programme for the work.
The build begins with coordinated trades and clear communication so you know how the work is progressing from start to finish.
We complete the final checks, work through any agreed snags and walk you through the finished space at handover.
Many internal garage conversions do not need full planning permission, but there are exceptions and some properties have restrictions. Building regulations and any local conditions should be checked before work begins.
Yes. A partial conversion can keep some storage while creating a new room, depending on the garage size and how you want to use the space.
It should be when insulation, floor construction, heating, windows and ventilation are designed properly. These are core parts of the conversion rather than finishing touches.
Common uses include home offices, bedrooms, gyms, playrooms, utility rooms and extra living areas. The best layout depends on the garage dimensions and its connection to the house.
Yes. Our Radcliffe-based team undertakes garage conversions in Manchester and across the North West. Send your postcode, approximate garage dimensions and intended use so we can discuss the next steps.
The condition of the existing structure, floor levels, insulation, windows, heating, ventilation and any plumbing or structural alterations affect the quotation. We assess the garage and the intended use before defining the work required.
Book a free site survey and tell us what you want to achieve. We’ll assess the space, explain the practical options and outline the next steps.