01
Dormer Loft Conversions
Add usable floor area and headroom by extending vertically from the roof slope, often creating space for bedrooms and en-suites.
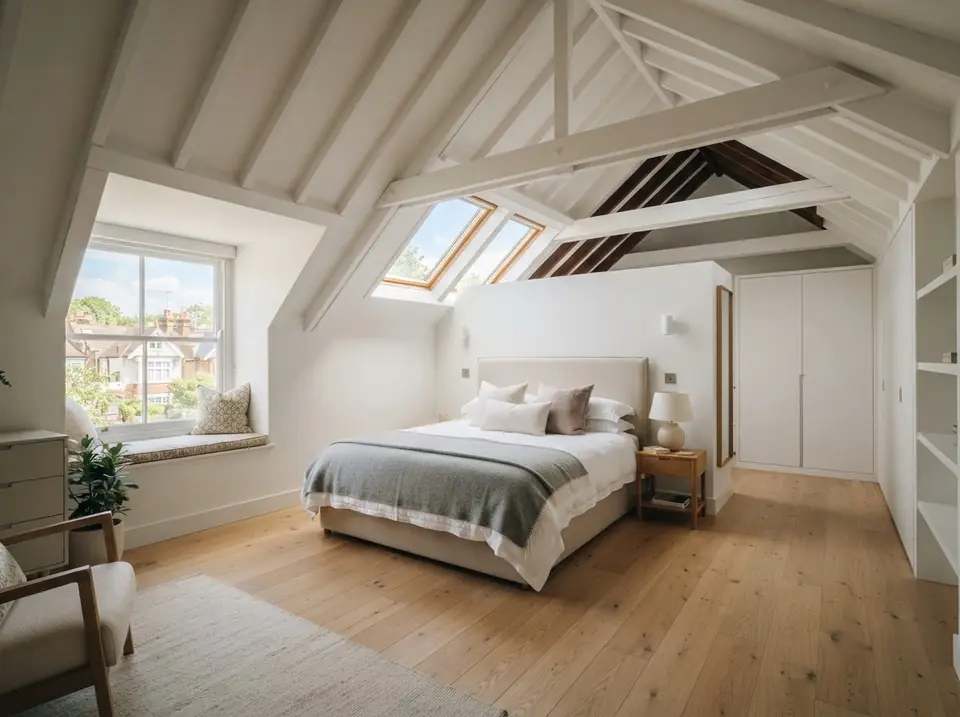
Turn unused roof space into a bright, practical new floor for your home, with the structure, insulation, stairs and finish planned as one complete conversion.
A loft conversion can add a bedroom, home office, en-suite or flexible living space without taking away garden area. The key is making the new floor feel naturally connected to the rest of the house, with comfortable head height, sensible stairs and enough daylight.
We assess the existing roof structure, available height and the most appropriate conversion type before the design is developed. Drytech then manages the build through to the finished room, keeping structural work, insulation and internal detailing coordinated.
Add usable floor area and headroom by extending vertically from the roof slope, often creating space for bedrooms and en-suites.
A lower-impact option that works within the existing roof shape and brings in natural light through roof windows.
Extend a hipped roof into a vertical gable where suitable, increasing internal width and usable loft space.
Plan the conversion around a practical bedroom layout with storage, lighting and an en-suite where the space allows.
Loft conversions work best when the staircase, roof shape, storage and natural light are considered together. We focus on creating a comfortable room rather than simply maximising floor area, so the finished space feels like a genuine part of the home.
We visit your home, listen to what you want to achieve and assess the structural possibilities — no obligation, no fee.
You receive a written quote with a clear scope, material specification and an outline programme for the work.
The build begins with coordinated trades and clear communication so you know how the work is progressing from start to finish.
We complete the final checks, work through any agreed snags and walk you through the finished space at handover.
Suitability depends on the roof structure, available head height, staircase position and the type of property. A site survey is the best way to establish what is practical.
Dormer and hip-to-gable conversions can significantly increase usable space on suitable homes, while rooflight conversions retain more of the existing roof shape. The best option depends on the property.
Often, yes. It depends on the available layout and the practical route for drainage and services. We can consider this during the initial planning stage.
Loft conversions normally need to comply with building regulations covering areas such as structure, insulation, fire safety and stairs. The exact requirements depend on the project.
Yes. Drytech Developments is based in Radcliffe and undertakes loft conversion projects in Manchester and across the North West. Send your postcode and a description of your roof space to confirm coverage and arrange a survey.
The roof structure, conversion type, staircase position, structural work, insulation and plumbing requirements all affect the cost. A survey helps establish what is feasible before a project-specific quotation is prepared.
Book a free site survey and tell us what you want to achieve. We’ll assess the space, explain the practical options and outline the next steps.