01
Rear Extensions
Extend into the garden to create a larger kitchen, dining room or open-plan family space.
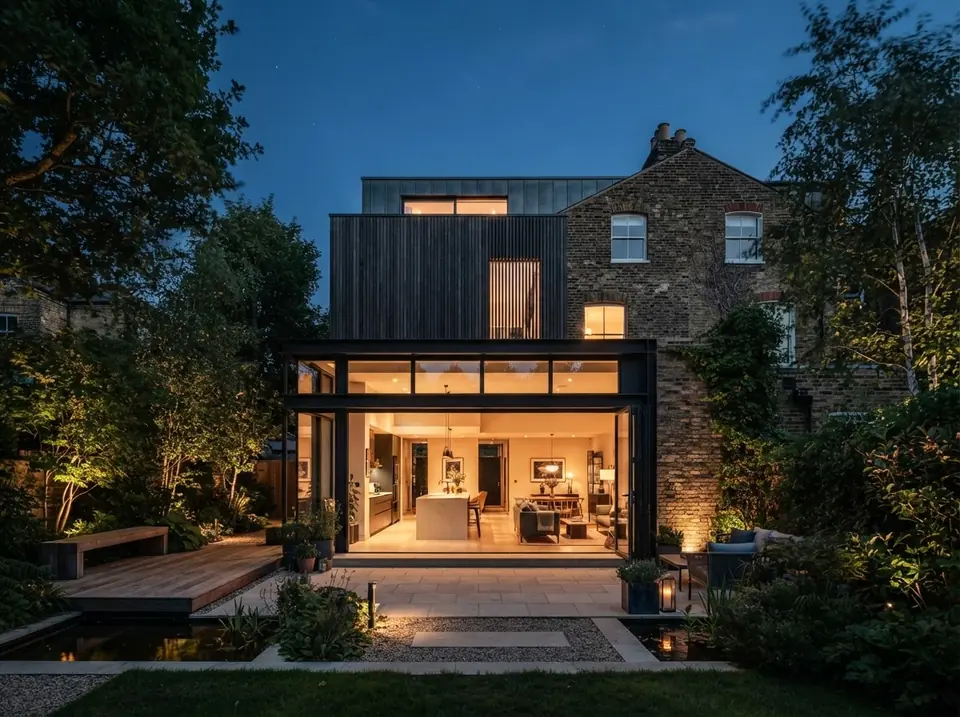
Create the room your home is missing with a well-planned extension that connects naturally to the existing building and gives you useful space where you need it most.
A good extension should feel like part of the original house, not an afterthought. We plan the structure, circulation, natural light and finish together so the new space works day to day as well as looking right from inside and out.
Drytech handles home extension projects across the North West, from the initial site conversation through to the finished build. Whether the goal is a larger kitchen, extra living space, another bedroom or a more open ground floor, the design is shaped around the way you want to use your home.
Extend into the garden to create a larger kitchen, dining room or open-plan family space.
Use narrow side space to widen the ground floor and improve the layout of terraces and period homes.
Combine rear and side space for a larger transformation with more flexibility in the internal layout.
Add space over two floors where the property and planning position allow, creating bedrooms as well as ground-floor living space.
The strongest extension projects solve more than a square-footage problem. We consider how people move through the house, where light enters, how the old and new structures meet and how the finished space will be used throughout the year.
We visit your home, listen to what you want to achieve and assess the structural possibilities — no obligation, no fee.
You receive a written quote with a clear scope, material specification and an outline programme for the work.
The build begins with coordinated trades and clear communication so you know how the work is progressing from start to finish.
We complete the final checks, work through any agreed snags and walk you through the finished space at handover.
Some extensions may fall within permitted development rights, while others require planning permission. The answer depends on the property, previous alterations, dimensions and local restrictions, so it should be checked for the individual project.
Yes. Rear and side extensions are commonly used to create larger kitchen, dining and family spaces, and the layout can be planned around the way you use the home.
Yes. Brickwork, roof form, windows and external details can be selected to complement the existing property, or the design can deliberately use a more contemporary contrast.
Drytech undertakes extension projects across the North West. Send us your postcode and a short outline of the project and we can confirm whether we cover your area.
The size and number of storeys, ground conditions, access, structural changes, glazing and internal specification all affect the quote. Send your postcode, drawings if available, and a description of the rooms you need so we can discuss a site survey and a project-specific quotation.
Bring any existing plans, an outline of your budget and priorities, and details of how you want to use the new space. Tell us about access to the side or rear of the property and whether you plan to remain at home during the build.
Book a free site survey and tell us what you want to achieve. We’ll assess the space, explain the practical options and outline the next steps.